Search for Homes

Save
Ask
Tour
Hide
Share
$168,000
1 Day On Site

808 Ronda Mendoza P
Laguna Woods, CA 92637

For Sale|Stock Cooperative|Active
1
Bed
1
Total Bath
1
Full Bath
770
SqFt
$218
/SqFt
1966
Built
Subdivision:
Leisure World (LW)
County:
Orange
Listed by Jennifer Heflin of Laguna Premier Realty Inc. [email protected]
Call Now: 949-629-4188
Is this the listing for you? We can help make it yours.
949-629-4188
808 Ronda Mendoza P808 Ronda Mendoza P808 Ronda Mendoza P808 Ronda Mendoza P
Save
Ask
Tour
Hide
Share

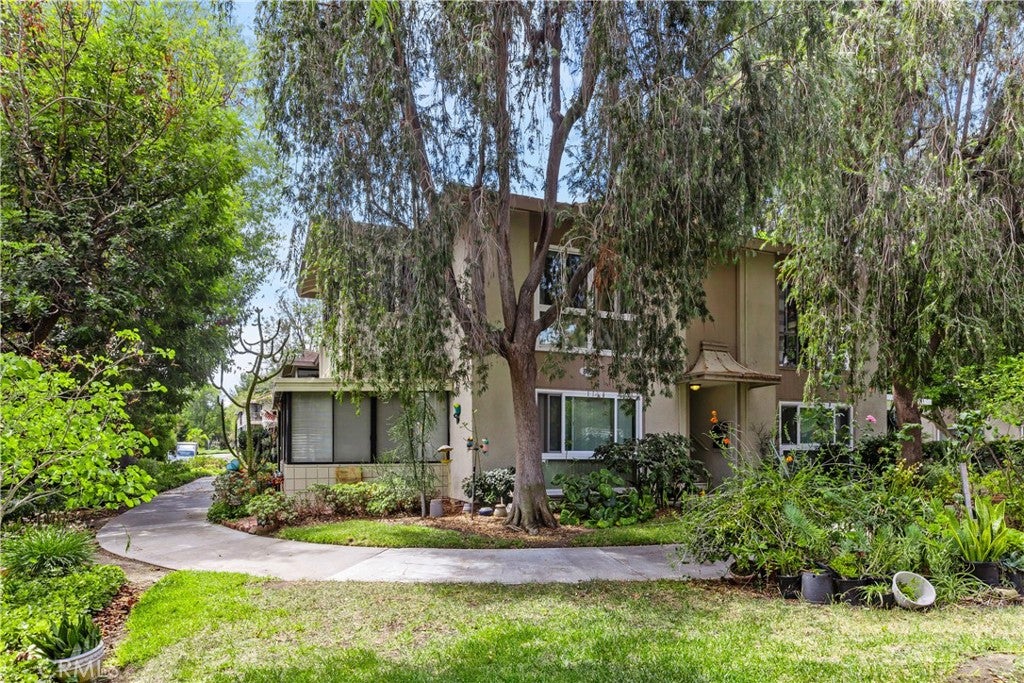
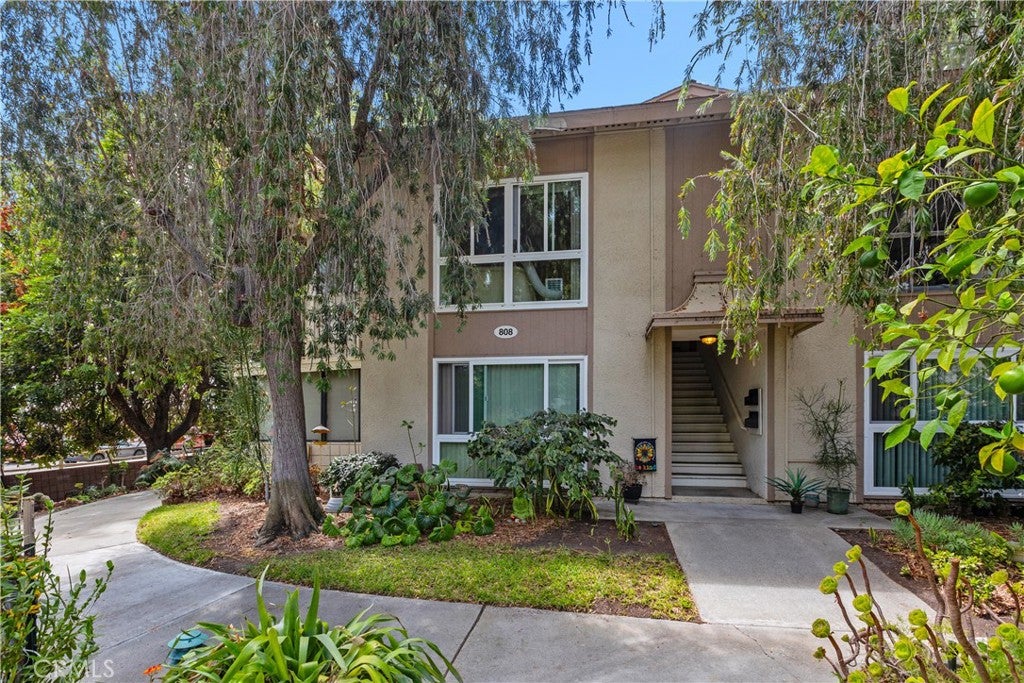
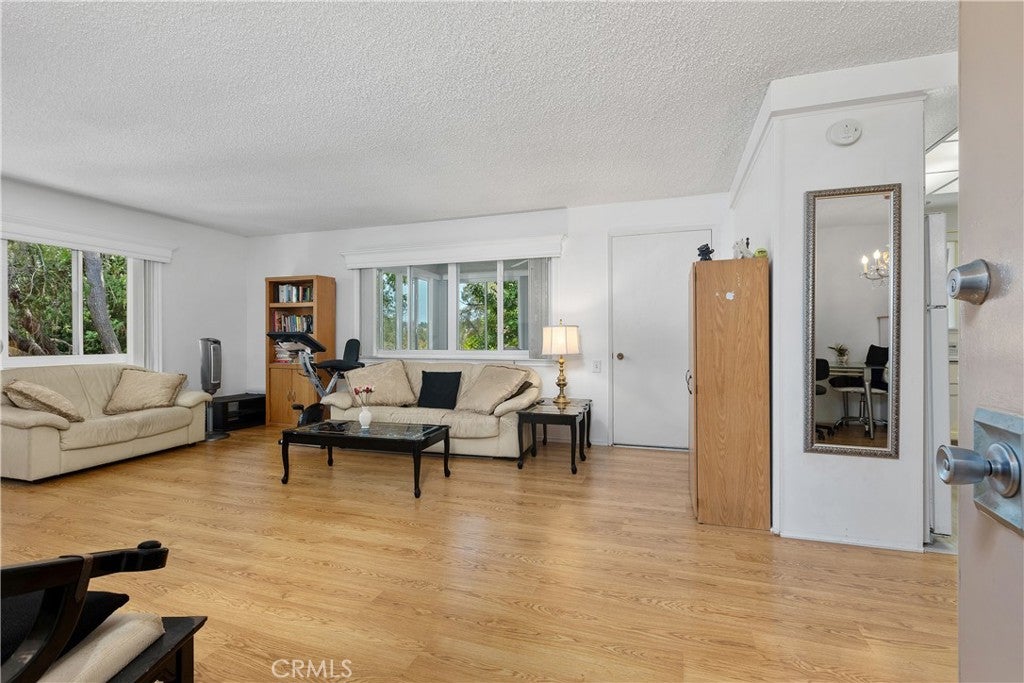
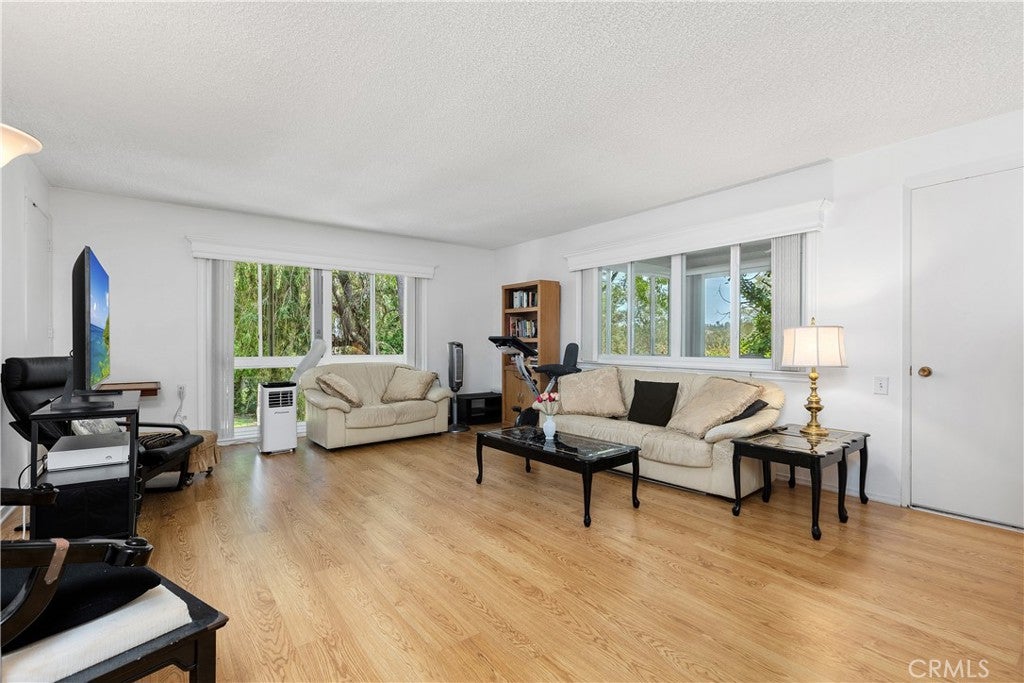
PRICED TO SELL! SPACIOUS 1 BEDROOM, 1 BATH “CADIZ” MODEL WITH IN-UNIT WASHER AND DRYER AND A LARGE ENCLOSED BALCONY SURROUNDED BY MATURE TREES. This well-designed home with newer double-pane windows offers approximately 770 square feet, plus the enclosed balcony, providing flexible living space you can enjoy as a sitting area, hobby space, or retreat. The oversized living room features attractive laminate wood flooring, a large window, and plenty of room for multiple seating areas. The kitchen features white cabinetry, generous counter and storage space, an electric cooktop, a built-in oven, and a large window overlooking the surrounding greenery. The spacious bedroom includes a ceiling fan, laminate wood flooring, and a large wall-to-wall closet. The bathroom offers a walk-in shower, long vanity with ample storage, and the added convenience of a stackable washer and dryer located inside the unit. The enclosed balcony is lined with windows on multiple sides and overlooks mature trees, creating a wonderful bonus space with a pleasant indoor-outdoor feel. Laguna Woods Village offers resort style living with golf on the 27 hole championship course plus the 9 hole executive course, tennis and pickleball, multiple pools, fitness centers, an equestrian center, community gardens, art studios, a world class woodshop, over 200 clubs, free community bus service, economical RV storage, and guard gated security, all just minutes from shopping, restaurants, medical facilities, and Laguna Beach. Carport 587 Space 8

Save
Ask
Tour
Hide
Share
Listing Snapshot
Price 
$168,000
Days On Site 
1 Day
Bedrooms 
1
Inside Area (SqFt) 
770 sqft
Total Baths 
1
Full Baths 
1
Partial Baths 
N/A
Lot Size 
N/A
Year Built 
1966
MLS® Number 
OC26189566
Status 
Active
Property Tax 
N/A
HOA/Condo/Coop Fees 
$826.78 monthly
Sq Ft Source 
N/A
Friends & Family
Recent Activity
yesterdayListing first seen on site
yesterdayListing updated with changes from the MLS®
General Features
Carport 
1
Disclosures 
CovenantsRestrictionsDisclosureHoaDisclosure
Land Lease 
No
Levels 
One
Number Of Stories 
2
Parking 
AssignedCarportDetached CarportGuest
Parking Spaces 
1
Pets 
Yes
Property Sub Type 
Stock Cooperative
Security 
Gated CommunitySmoke Detector(s)Gated with Guard
Sewer 
Public Sewer
Special Circumstances 
Standard
Style 
MidCenturyModern
Utilities 
Cable ConnectedElectricity ConnectedNatural Gas Not AvailableSewer ConnectedUnderground UtilitiesWater Connected
Water Source 
Public
Interior Features
Appliances 
Electric CooktopElectric OvenDisposalRefrigeratorRange HoodDryerWasherWasher/Dryer Stacked
Cooling 
Wall/Window Unit(s)
Electric 
220 Volts in Kitchen
Fireplace Features 
None
Flooring 
LaminateVinyl
Heating 
Radiant
Laundry Features 
Washer HookupElectric Dryer Hookup
Main Level Bedrooms 
1
Spa 
Yes
Window Features 
BlindsDouble Pane WindowsScreens
Bathroom 
Features - Laminate Counters
Kitchen 
Living Room 
Master Bathroom 
Master Bedroom 
Save
Ask
Tour
Hide
Share
Exterior Features
Construction Details 
FrameStucco
Patio And Porch 
Enclosed
Pool Features 
CommunityLapPool CoverAssociation
Road Frontage 
City Street
Spa 
Yes
View 
Trees/Woods
Waterview 
Trees/Woods
Windows/Doors 
BlindsDouble Pane WindowsScreens
Community Features
Accessibility Features 
Accessible Electrical and Environmental ControlsAccessible Doors
Association Amenities 
Billiard RoomClubhouseFitness CenterGolf CourseMaintenance GroundsGame RoomInsuranceMeeting RoomManagementPoolRecreation RoomSpa/Hot TubSecurity
Association Dues 
826.78
Building Access 
2
Community Features 
CurbsGolfStable(s)Street LightsSidewalksGatedPool
Financing Terms Available 
Cash
HOA Fee Frequency 
Monthly
Horse Property 
Riding Trail
MLS Area 
LW - Laguna Woods
Roads 
Paved
School District 
Saddleback Valley Unified
Senior Community 
Yes
Schools
School District
Saddleback Valley Unified
Elementary School
Unknown
Middle School
Unknown
High School
Unknown


This information is for your personal, non-commercial use and may not be used for any purpose other than to identify prospective properties you may be interested in purchasing. The display of MLS data is usually deemed reliable but is NOT guaranteed accurate by the MLS. Buyers are responsible for verifying the accuracy of all information and should investigate the data themselves or retain appropriate professionals. Information from sources other than the Listing Agent may have been included in the MLS data. Unless otherwise specified in writing, the Broker/Agent has not and will not verify any information obtained from other sources. The Broker/Agent providing the information contained herein may or may not have been the Listing and/or Selling Agent.

Neighborhood & Commute
Source: Walkscore
Disclosure: Community information and market data powered by Constellation Data Labs. Information is deemed reliable but not guaranteed.
Save
Ask
Tour
Hide
Share